



$120,000
$125,000
4.0%For more information regarding the value of a property, please contact us for a free consultation.
4115 W Zoo Blvd Wichita, KS 67212
2 Beds
2 Baths
1,128 SqFt
Key Details
Sold Price $120,000
Property Type Condo
Sub Type Comm Hsing/Condo/TH/Co-Op
Listing Status Sold
Purchase Type For Sale
Square Footage 1,128 sqft
Price per Sqft $106
Subdivision Singletree
MLS Listing ID SCK678115
Sold Date 11/06/26
Style Ranch
Bedrooms 2
Full Baths 2
HOA Fees $200
Total Fin. Sqft 1128
Year Built 1984
Annual Tax Amount $1,157
Tax Year 2025
Lot Size 871 Sqft
Acres 0.02
Lot Dimensions 871
Property Sub-Type Comm Hsing/Condo/TH/Co-Op
Source sckansas
Property Description
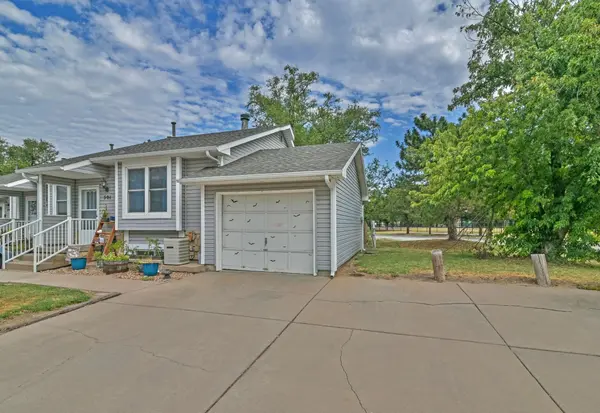
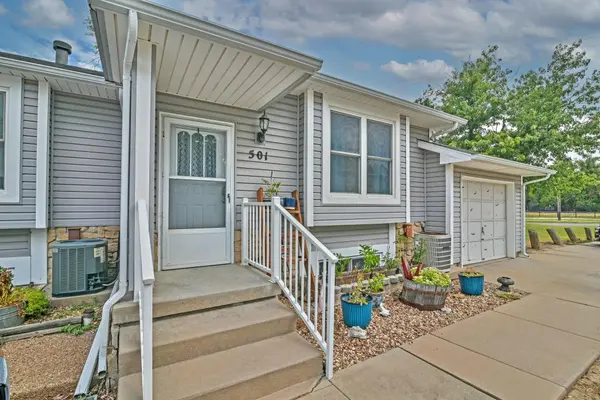
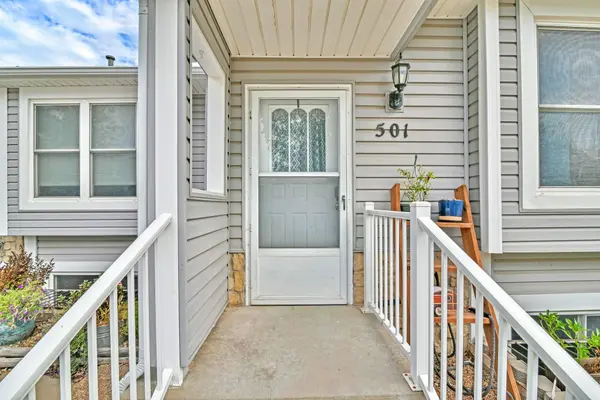
Welcome home to this inviting 2 bedroom, 2 bath townhome offering a comfortable layout, generous living space, and low maintenance living. The main living area features plenty of natural light, durable flooring, and a cozy fireplace that creates a warm focal point for the room. The open flow into the dining and kitchen areas makes the space feel connected and functional for both everyday living and entertaining. The kitchen offers ample cabinet and counter space, black appliances, and convenient access to the outdoor deck, making it easy to enjoy meals inside or out. Both bedrooms are comfortably sized, and the two full bathrooms add flexibility for guests, roommates, or everyday convenience. Outside, the private deck provides a great spot to relax, enjoy your morning coffee, or unwind at the end of the day. With the benefits of townhome living and a layout that feels practical, comfortable, and easy to maintain, this property offers a lot of versatility. Whether you are a first time buyer, downsizing, or looking for an investment opportunity, this 2 bedroom, 2 bath townhome is ready for its next owner. Schedule your showing today! this home was virtually staged.
Location
State KS
County Sedgwick
Direction 13th and West St, South on West St to Zoo Blvd, Northeast on Zoo Blvd to home
Rooms
Basement Finished
Interior
Heating Forced Air, Gas
Cooling Central Air, Electric
Fireplace No
Heat Source Forced Air, Gas
Laundry Main Floor
Exterior
Exterior Feature Vinyl/Aluminum
Parking Features Attached
Garage Spaces 1.0
Utilities Available Sewer Available, Public
View Y/N Yes
Roof Type Composition
Street Surface Paved Road
Building
Lot Description Irregular Lot
Foundation Full, View Out, Walk Out Below Grade
Above Ground Finished SqFt 568
Architectural Style Ranch
Level or Stories One
Schools
Elementary Schools Black
Middle Schools Hadley
High Schools North
School District Wichita School District (Usd 259)
Others
Monthly Total Fees $200
Read Less
Want to know what your home might be worth? Contact us for a FREE valuation!

Our team is ready to help you sell your home for the highest possible price ASAP