
203 E River Birch St., Haysville, KS 67060
See all 36 photos
203 E River Birch St., Haysville, KS 67060
REQUEST A TOUR If you would like to see this home without being there in person, select the "Virtual Tour" option and your agent will contact you to discuss available opportunities.
In-PersonVirtual Tour
Listed by Lola Pfeifer • Keller Williams Hometown Partners
$ 489,900
Est. payment /mo
Save
New

203 E River Birch St. Haysville, KS 67060

5 Beds

3 Baths

3,414 SqFt


UPDATED:

Key Details

Property Type Single Family Home

Sub Type Single Family Onsite Built

Listing Status Active

Purchase Type For Sale

Square Footage 3,414 sqft

Price per Sqft $143

Subdivision Timber Creek Estates

MLS Listing ID SCK679037

Style Ranch

Bedrooms 5

Full Baths 3

HOA Fees $25

Total Fin. Sqft 3414

Year Built 2022

Annual Tax Amount $6,950

Tax Year 2025

Lot Size 0.310 Acres

Acres 0.31

Lot Dimensions 13481

Property Sub-Type Single Family Onsite Built

Source sckansas

Property Description

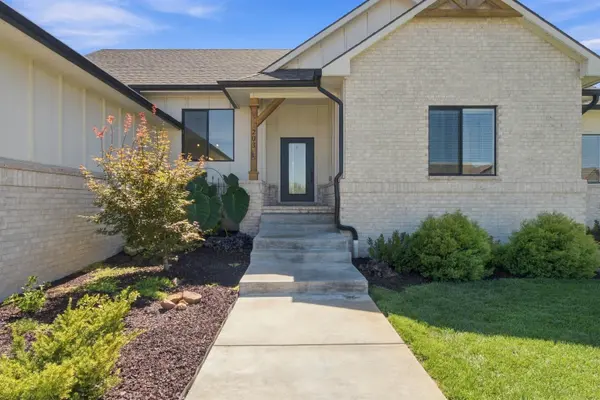
Why wait to build when you can have a like-new home with all the extras already completed? Located in the beautiful Timber Creek Estates subdivision, this stunning 5-bedroom, 3-bathroom home sits on a spacious one-third acre lot and offers incredible curb appeal with professional landscaping, a large driveway, and an inviting exterior. The fully fenced backyard is ready to enjoy with a sprinkler system on a well and a large covered patio that creates the ideal outdoor living space. Inside, the main level is filled with natural light from oversized windows and features a large living room, an impressive kitchen with a huge island and oversized pantry, a convenient drop zone off the garage entrance, and main floor laundry. The spacious primary suite offers a private retreat with a large bedroom and ensuite bathroom, while two additional bedrooms complete the main level. The finished basement provides exceptional living space with a huge family room, a wet bar complete with a full-size refrigerator, two additional bedrooms, a full bathroom, and a dedicated movie room perfect for entertaining. With a 3-car garage, oversized driveway, and plenty of room both inside and out, this move-in-ready home offers all the benefits of new construction without the additional expense and time!

Location

State KS

County Sedgwick

Direction 79th and Seneca go North to Timer Creek

Rooms

Basement Finished

Kitchen Eating Bar, Island, Pantry, Electric Hookup, Granite Counters

Interior

Interior Features Ceiling Fan(s), Walk-In Closet(s), Wet Bar, Window Coverings-All

Heating Forced Air, Natural Gas

Cooling Central Air, Electric

Fireplaces Type Two, Living Room, Master Bedroom, Electric

Fireplace Yes

Appliance Dishwasher, Disposal, Dryer, Microwave, Range, Refrigerator, Washer

Heat Source Forced Air, Natural Gas

Laundry 220 equipment, Main Floor, Separate Room

Exterior

Parking Features Attached, Opener

Garage Spaces 3.0

Utilities Available Natural Gas Available, Public, Sewer Available

View Y/N Yes

Roof Type Composition

Street Surface Paved Road

Building

Lot Description Standard

Foundation Full, View Out

Above Ground Finished SqFt 1802

Architectural Style Ranch

Level or Stories One

Schools

Elementary Schools Nelson

Middle Schools Haysville

High Schools Campus

School District Haysville School District (Usd 261)

Others

HOA Fee Include Gen. Upkeep for Common Ar

Monthly Total Fees $25


NEARBY SCHOOLS & PROPERTIES
Jeff Schnell
Jeff Schnell

Broker Associate License ID: 00235405

+1(316) 206-3158 | jeff@dwellwichita.com

GET MORE INFORMATION

Name
Phone*
Message
Go tour this home

203 E River Birch St.