
2708 Tim Rogers Ln, Salina, KS 67401
See all 36 photos
2708 Tim Rogers Ln, Salina, KS 67401
REQUEST A TOUR If you would like to see this home without being there in person, select the "Virtual Tour" option and your agent will contact you to discuss available opportunities.
In-PersonVirtual Tour
Listed by Kali Graber • Berkshire Hathaway PenFed Realty
$ 245,000
Est. payment /mo
Save
New

2708 Tim Rogers Ln Salina, KS 67401

3 Beds

3 Baths

1,568 SqFt


UPDATED:

Key Details

Property Type Multi-Family

Sub Type Duplex

Listing Status Active

Purchase Type For Sale

Square Footage 1,568 sqft

Price per Sqft $156

Subdivision None Listed On Tax Record

MLS Listing ID SCK679043

Style Other

Bedrooms 3

Full Baths 3

HOA Fees $100

Total Fin. Sqft 1568

Year Built 2025

Annual Tax Amount $1,045

Tax Year 2025

Lot Size 9,583 Sqft

Acres 0.22

Lot Dimensions 4827

Property Sub-Type Duplex

Source sckansas

Property Description

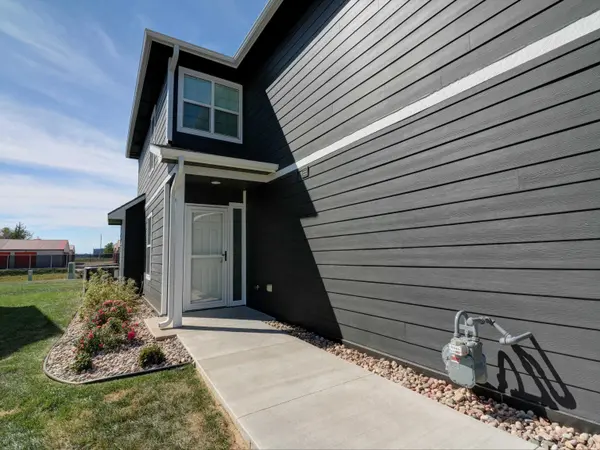
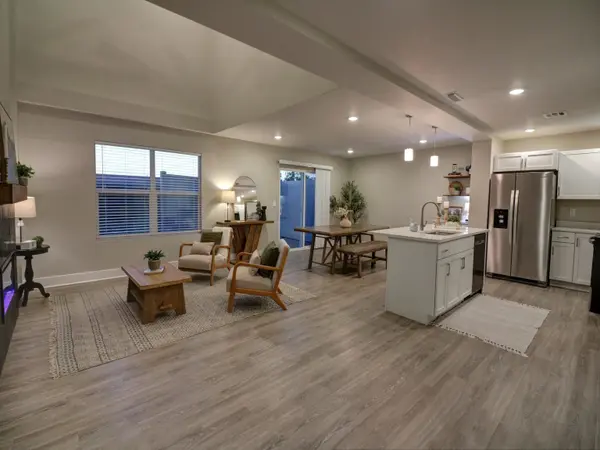
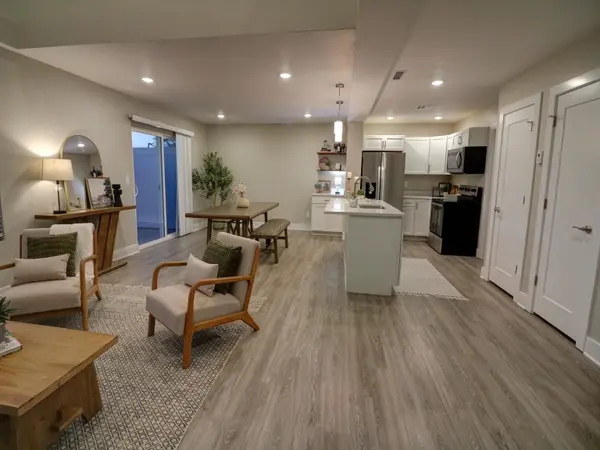
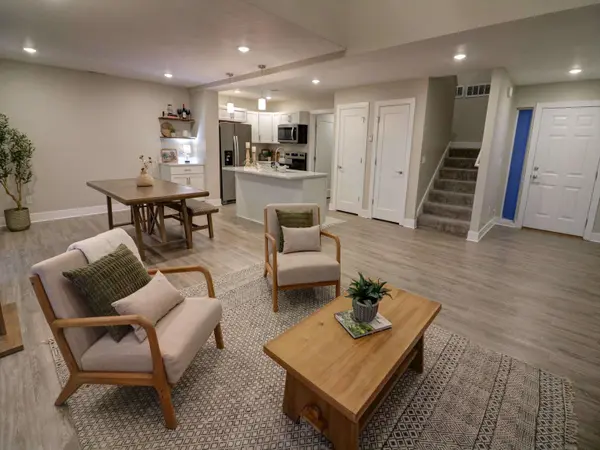
Enjoy the benefits of nearly new construction townhouse without the wait, extra work, or unfinished details. This beautifully maintained townhome has been lived in for only one year and is truly move in ready, featuring thoughtful upgrades throughout, including a brand new Class 3 roof. The open concept main floor offers a spacious kitchen with a center island, pantry, and all appliances included. The kitchen flows into the dining and living areas, creating an inviting space for everyday living and entertaining. Relax by the electric fireplace, and appreciate the convenience of main floor laundry and a full bathroom. Upstairs, a versatile loft provides the perfect space for a home office, reading area, or additional flex space. The spacious primary suite includes two closets and a private bathroom with a walk-in shower, upgraded showerheads, double vanity, and linen closet. Two additional bedrooms and another full bathroom offer plenty of room for family, guests, or hobbies. The attached two-car garage with storm shelter provides secure parking, storage, and added peace of mind. With upgraded bathrooms, a brand-new Class 3 roof, and all the finishing touches already completed, this home is ready for you to move in and enjoy. The HOA makes ownership even easier by handling lawn and sprinkler maintenance, along with snow removal. Located on an established street, this townhome offers comfortable, low-maintenance living with the look and feel of a new home!

Location

State KS

County Saline

Direction From 135 and Schilling Rd take Schilling road west to Centennial Rd. Turn right (N). Turn right into Aero Plains subdivision.

Rooms

Basement None

Kitchen Island, Pantry, Electric Hookup

Interior

Interior Features Ceiling Fan(s), Vaulted Ceiling(s), Window Coverings-All

Heating Forced Air, Natural Gas

Cooling Central Air, Electric

Fireplaces Type One, Electric

Fireplace Yes

Appliance Dishwasher, Disposal, Microwave, Range, Refrigerator

Heat Source Forced Air, Natural Gas

Laundry 220 equipment, Main Floor, Separate Room

Exterior

Exterior Feature Guttering - ALL, Handicap Access, Sprinkler System, Storm Shelter, Zero Step Entry

Parking Features Attached, Opener

Garage Spaces 2.0

Utilities Available Natural Gas Available, Public, Sewer Available

View Y/N Yes

Roof Type Composition

Street Surface Paved Road

Building

Lot Description Standard

Foundation None, Slab

Above Ground Finished SqFt 1568

Architectural Style Other

Level or Stories Two

Structure Type Frame

Schools

Elementary Schools Schilling

Middle Schools Salina South

High Schools Salina South

School District Salina School District (Usd 305)

Others

HOA Fee Include Lawn Service,Snow Removal

Monthly Total Fees $100


NEARBY SCHOOLS & PROPERTIES
Jeff Schnell
Jeff Schnell

Broker Associate License ID: 00235405

+1(316) 206-3158 | jeff@dwellwichita.com

GET MORE INFORMATION

Name
Phone*
Message
Go tour this home

2708 Tim Rogers Ln