
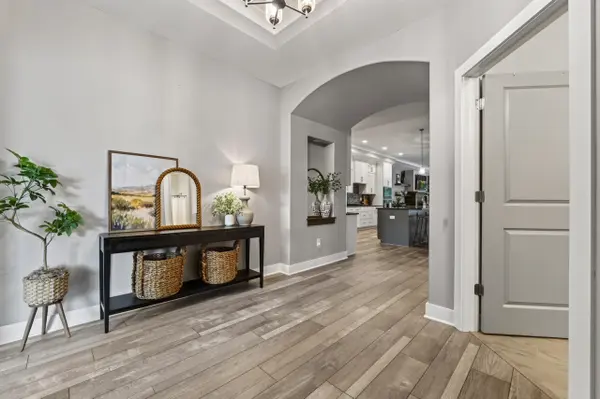
1219 S Forestview St, Wichita, KS 67235
See all 34 photos
1219 S Forestview St, Wichita, KS 67235
REQUEST A TOUR If you would like to see this home without being there in person, select the "Virtual Tour" option and your agent will contact you to discuss available opportunities.
In-PersonVirtual Tour
Listed by Jenny Grandfield • Real Broker, LLC
$ 529,000
Est. payment /mo
Save
New

1219 S Forestview St Wichita, KS 67235

3 Beds

2 Baths

2,665 SqFt


UPDATED:

Key Details

Property Type Single Family Home

Sub Type Single Family Onsite Built

Listing Status Active

Purchase Type For Sale

Square Footage 2,665 sqft

Price per Sqft $198

Subdivision Auburn Lakes

MLS Listing ID SCK679087

Style Ranch

Bedrooms 3

Full Baths 2

HOA Fees $237

Total Fin. Sqft 2665

Year Built 2019

Annual Tax Amount $5,830

Tax Year 2025

Lot Size 6,534 Sqft

Acres 0.15

Lot Dimensions 6425

Property Sub-Type Single Family Onsite Built

Source sckansas

Property Description

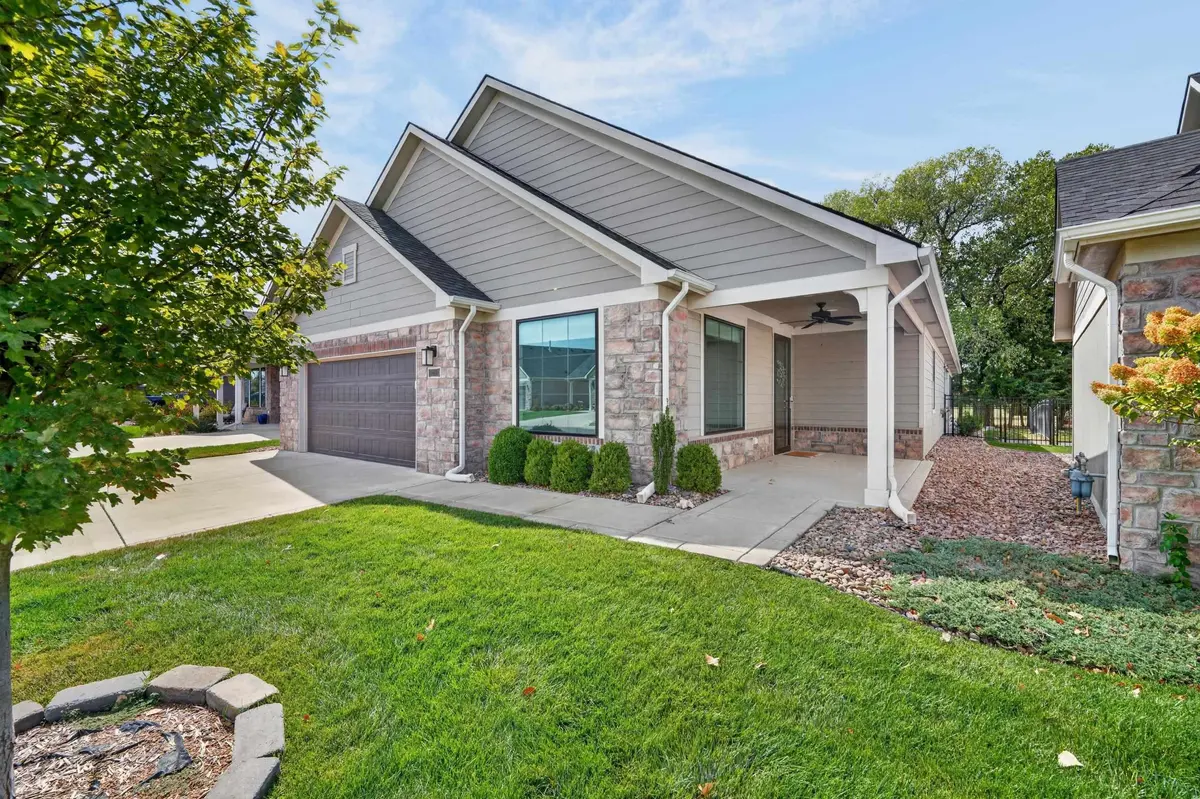
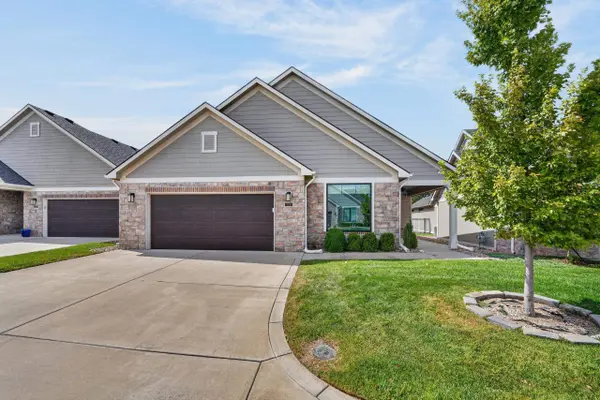
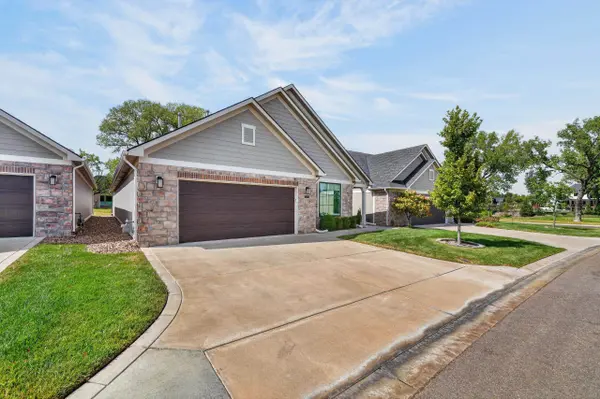
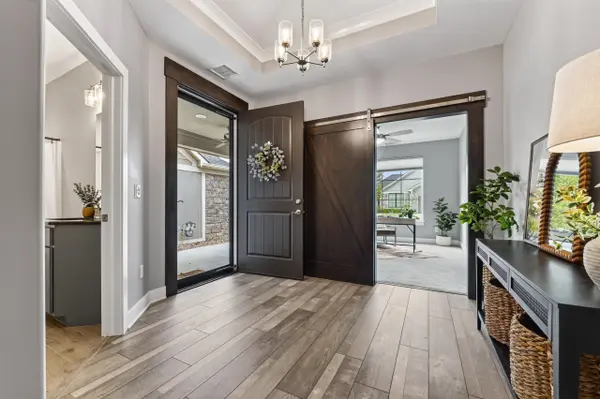
This patio home is move-in ready, low maintenance, and perfectly located within one of the area's most desirable communities—Auburn Lakes! This beautifully maintained home is packed with upgrades and designed for both comfort and style. Step inside and you'll find a spacious open layout featuring a gourmet kitchen with ceiling-height cabinets, farmhouse sink, gas cooktop, oversized island, and plenty of storage. The kitchen flows seamlessly into the dining and living areas, highlighted by a custom fireplace with built-ins and large windows that fill the space with natural light. A true showstopper is the 27x15 enclosed sunroom—heated, cooled, and perfect for year-round use. Whether you're entertaining guests or enjoying quiet mornings, the sunroom opens directly to the covered patio and impressive outdoor kitchen, creating the perfect setting for seamless indoor-outdoor living. The outdoor kitchen provides an exceptional space for grilling, dining, and entertaining while enjoying the beautiful surroundings. The owner's suite is a private retreat with a generous 27x14 bedroom that easily accommodates a sitting area, office, or reading nook. The luxurious bath features a zero-entry tile shower, heated towel rack, and flows right into the laundry room with abundant storage. A flexible front den can serve as a third bedroom or home office, while the second bedroom and bath are conveniently located nearby. Additional highlights include an oversized, finished garage with attic storage, a concrete storm shelter, and a thoughtfully designed mudroom entry. This home is conveniently located within the beautiful Auburn Lakes neighborhood and is just steps away from the clubhouse, heated pool, pickleball courts, walking trails, lakes, mature trees, and so much more. HOA dues take care of lawn care, sprinklers, irrigation wells, exterior painting, trash service, snow removal, and upkeep of common spaces. Come experience the best of patio home living at Auburn Lakes!

Location

State KS

County Sedgwick

Direction 135th St West and Kellogg, north to Montecito St. Turn east to Forestview St, continue south to home.

Rooms

Basement None

Kitchen Eating Bar, Island, Pantry, Gas Hookup, Quartz Counters

Interior

Interior Features Ceiling Fan(s), Walk-In Closet(s), Water Softener-Own, Window Coverings-All

Heating Forced Air, Natural Gas

Cooling Central Air, Electric

Flooring Laminate

Fireplaces Type One, Living Room, Gas, Gas Starter, Decorative

Fireplace Yes

Appliance Dishwasher, Disposal, Microwave, Range, Humidifier

Heat Source Forced Air, Natural Gas

Laundry 220 equipment, Main Floor, Separate Room

Exterior

Parking Features Attached, Opener, Oversized, Zero Entry

Garage Spaces 2.0

Utilities Available Natural Gas Available, Public, Sewer Available

View Y/N Yes

Roof Type Composition

Street Surface Paved Road

Building

Lot Description Wooded

Foundation None

Above Ground Finished SqFt 2665

Architectural Style Ranch

Level or Stories One

Schools

Elementary Schools Eisenhower

Middle Schools Goddard

High Schools Robert Goddard

School District Goddard School District (Usd 265)

Others

HOA Fee Include Exterior Maintenance,Gen. Upkeep for Common Ar,Lawn Service,Other - See Remarks,Snow Removal,Trash

Monthly Total Fees $237


NEARBY SCHOOLS & PROPERTIES
Jeff Schnell
Jeff Schnell

Broker Associate License ID: 00235405

+1(316) 206-3158 | jeff@dwellwichita.com

GET MORE INFORMATION

Name
Phone*
Message
Go tour this home

1219 S Forestview St