
350 S Gorin  St., Clearwater, KS 67026
See all 20 photos
350 S Gorin  St., Clearwater, KS 67026
REQUEST A TOUR If you would like to see this home without being there in person, select the "Virtual Tour" option and your agent will contact you to discuss available opportunities.
In-PersonVirtual Tour
Listed by Season Wedman • Real Broker, LLC
$ 195,000
Est. payment /mo
Save
New

350 S Gorin St. Clearwater, KS 67026

3 Beds

2 Baths

1,578 SqFt


UPDATED:

Key Details

Property Type Single Family Home

Sub Type Single Family Onsite Built

Listing Status Active

Purchase Type For Sale

Square Footage 1,578 sqft

Price per Sqft $123

Subdivision Hockett

MLS Listing ID SCK679427

Style Ranch

Bedrooms 3

Full Baths 1

Half Baths 1

Total Fin. Sqft 1578

Year Built 1952

Annual Tax Amount $2,383

Tax Year 2025

Lot Size 3,484 Sqft

Acres 0.08

Lot Dimensions 3485

Property Sub-Type Single Family Onsite Built

Source sckansas

Property Description

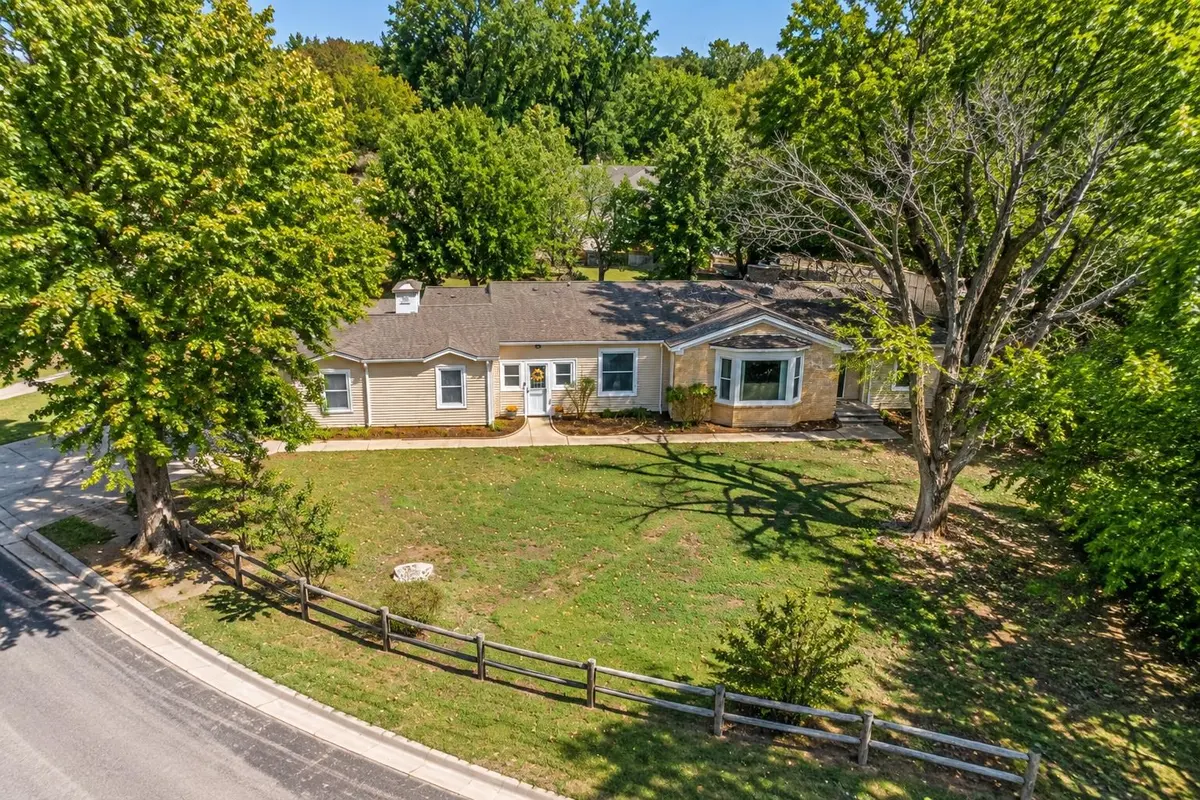
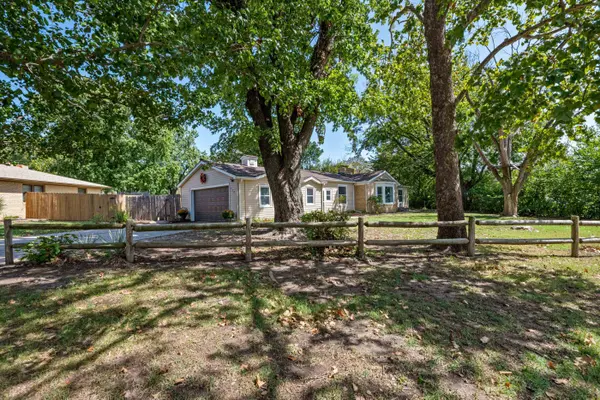
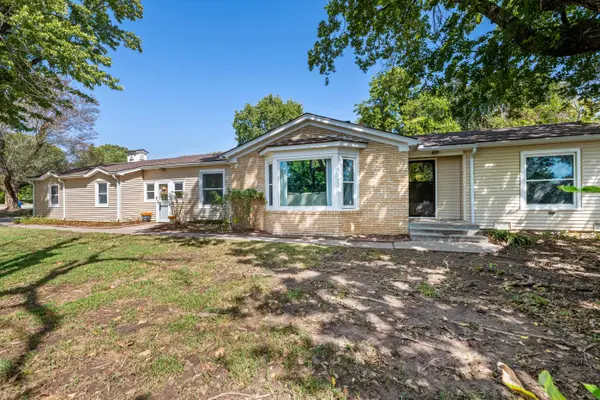
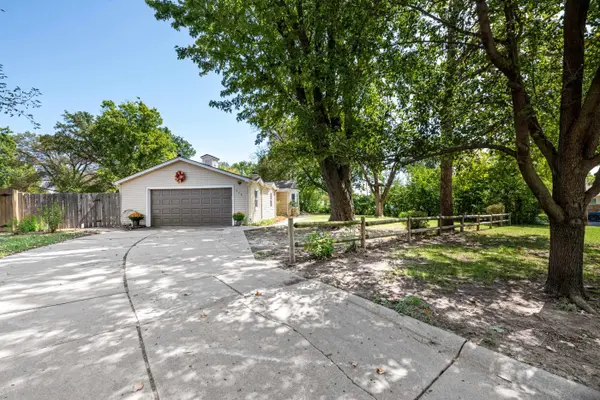
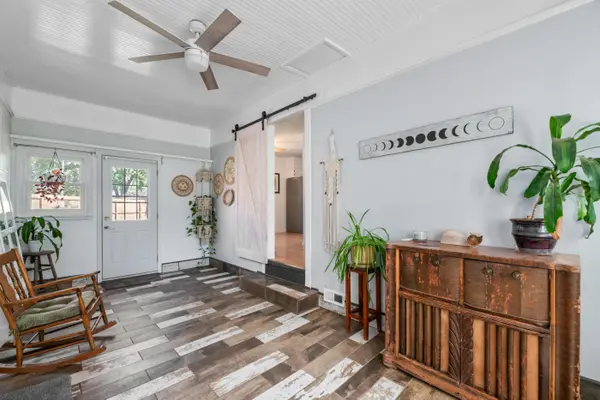
Here's your chance to call Clearwater home! Homes in this price range don't come along often in this quintessential small-town America community. Clearwater offers that hard-to-find combination of small-town charm and everyday convenience, with schools, restaurants, groceries, parks and the necessities of daily life right in town—and Wichita close by for everything else you may need. This sprawling ranch offers easy, one-level living with a flexible floor plan and all living space conveniently located on the main level. Fresh paint throughout makes this home move-in ready for its next owner, while original hardwood floors and built-ins preserve the character and charm of the home. Every room has been refreshed, with special attention given to the kitchen and bathrooms! The kitchen features an eat-in area, plus a separate formal dining room that flows into the living room. Three bedrooms provide plenty of flexibility, including two with exterior access! One could make a great home office, hobby room or guest space, while the exterior door from the primary bedroom creates the perfect opportunity for a private patio or hot tub retreat. One of the unexpected highlights of this home is the fantastic enclosed breezeway connecting the home and oversized garage. Bright, spacious and full of character, this is far more than a pass-through! With abundant natural light, a beautiful beadboard ceiling, ceiling fan, great flooring and additional storage, it offers valuable bonus space with endless possibilities—think sitting area, plant room, mudroom, hobby space or simply a welcoming transition between indoors and out. Storage is abundant with multiple closets, an oversized garage and backyard shed. No basement? No problem! The fenced backyard features a clean storm shelter with electricity for added peace of mind. Situated on a spacious corner lot with mature trees lining the property, you'll enjoy plenty of privacy and room to spread out. Alley access provides additional possibilities for a future shop or garage. Come see why so many people love calling Clearwater home! Ask your lender about possible USDA Rural Development financing options for qualified buyers. FLOOR PLAN AVAILABLE UPON REQUEST.

Location

State KS

County Sedgwick

Direction At 4 way stop in Clearwater, go west to Gorin, South three blocks to home on the left.

Rooms

Basement None

Kitchen Electric Hookup

Interior

Interior Features Ceiling Fan(s), Window Coverings-All

Heating Forced Air, Natural Gas

Cooling Central Air, Electric

Flooring Hardwood, Laminate

Fireplaces Type One, Living Room, Gas, Wood Burning, Glass Doors

Fireplace Yes

Appliance Dishwasher, Disposal, Range

Heat Source Forced Air, Natural Gas

Laundry 220 equipment, Main Floor

Exterior

Exterior Feature Guttering - ALL, Storm Shelter, Vinyl/Aluminum

Parking Features Attached, Opener, Oversized, Side Load

Garage Spaces 2.0

Garage Description RV Access/Parking

Utilities Available Natural Gas Available, Public, Sewer Available

View Y/N Yes

Roof Type Composition

Street Surface Paved Road

Building

Lot Description Corner Lot, Standard, Wooded

Foundation None

Above Ground Finished SqFt 1578

Architectural Style Ranch

Level or Stories One

Schools

Elementary Schools Clearwater West

Middle Schools Clearwater

High Schools Clearwater

School District Wichita School District (Usd 259)

Others

Security Features Security System


NEARBY SCHOOLS & PROPERTIES
Jeff Schnell
Jeff Schnell

Broker Associate License ID: 00235405

+1(316) 206-3158 | jeff@dwellwichita.com

GET MORE INFORMATION

Name
Phone*
Message
Go tour this home

350 S Gorin St.