
1055 E Splitwood Way Ct., Derby, KS 67037
See all 33 photos
1055 E Splitwood Way Ct., Derby, KS 67037
REQUEST A TOUR If you would like to see this home without being there in person, select the "Virtual Tour" option and your agent will contact you to discuss available opportunities.
In-PersonVirtual Tour
Listed by Nicolle Jausel • Real Broker, LLC
$ 304,900
Est. payment /mo
Save
New

1055 E Splitwood Way Ct. Derby, KS 67037

4 Beds

3 Baths

1,820 SqFt


UPDATED:

Key Details

Property Type Single Family Home

Sub Type Single Family Onsite Built

Listing Status Active

Purchase Type For Sale

Square Footage 1,820 sqft

Price per Sqft $167

Subdivision Stone Creek

MLS Listing ID SCK680212

Style Ranch

Bedrooms 4

Full Baths 3

HOA Fees $33

Total Fin. Sqft 1820

Year Built 2008

Annual Tax Amount $4,522

Tax Year 2025

Lot Size 0.260 Acres

Acres 0.26

Lot Dimensions 11352

Property Sub-Type Single Family Onsite Built

Source sckansas

Property Description

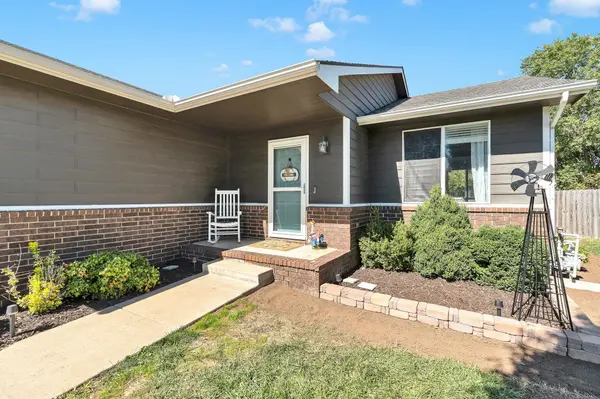
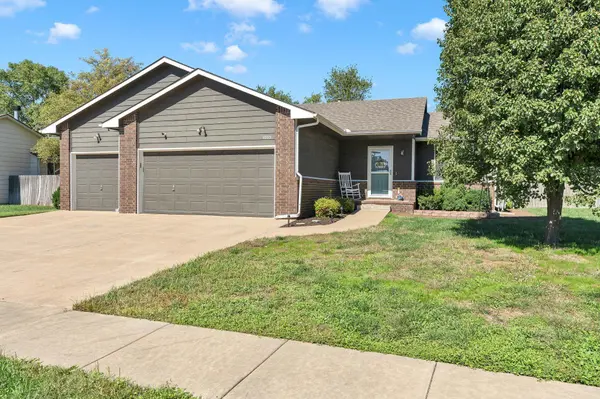
Your Derby home search may be over! This inviting four bedroom, three bathroom ranch home sits on a quiet cul-de-sac and is equipped with a desirable 3 car garage, neighborhood pool and clubhouse access, NO remaining special taxes, and Stone Creek Elementary is just a short walk away! Inside you will find a comfortable floor plan with a refreshed feel thanks to fresh interior paint, updated lighting, a newer kitchen sink and faucet, and updated kitchen appliances that stay with the home. Plus, the seller is offering a $3,500 flooring allowance, giving you the opportunity to choose the new flooring you want for your home, or use it for whatever you want! The sellers' VA loan is assumable at 3.125% on a 30-year note, open to qualified military and non-military buyers with lender approval. Step outside to the privacy-fenced backyard overlooking a private tree line, which creates a peaceful setting for relaxing and entertaining. The sprinkler system keeps the lawn looking its best, while the shed provides additional storage for lawn equipment and toys, freeing up even more space in the 3-car garage. With a great location, thoughtful updates, neighborhood amenities, and no remaining special taxes, this home has so much to offer. Come see for yourself why this is the one you've been waiting for!

Location

State KS

County Sedgwick

Direction At the intersection of Rock Rd. and Patriot in Derby, Kansas, turn west on Patriot to Triple Creek St. Turn north on Triple Creek St. and then east onto Splitwood Way St.and then north onto Splitwood Way Ct.

Rooms

Basement Finished

Kitchen Range Hood, Electric Hookup

Interior

Interior Features Ceiling Fan(s), Vaulted Ceiling(s), Window Coverings-Part, Wired for Surround Sound

Heating Forced Air, Gas

Cooling Central Air, Electric

Fireplace No

Appliance Dishwasher, Disposal, Microwave, Range, Refrigerator

Heat Source Forced Air, Gas

Laundry 220 equipment, In Basement

Exterior

Parking Features Attached, Opener

Garage Spaces 3.0

Utilities Available Natural Gas Available, Public, Sewer Available

View Y/N Yes

Roof Type Composition

Street Surface Paved Road

Building

Lot Description Cul-De-Sac, Standard, Wooded

Foundation Full, Day Light

Above Ground Finished SqFt 1074

Architectural Style Ranch

Level or Stories One

Schools

Elementary Schools Derby Hills

Middle Schools Derby North

High Schools Derby

School District Derby School District (Usd 260)

Others

HOA Fee Include Gen. Upkeep for Common Ar,Recreation Facility

Monthly Total Fees $33

Security Features Security Lights,Security System


NEARBY SCHOOLS & PROPERTIES
Jeff Schnell
Jeff Schnell

Broker Associate License ID: 00235405

+1(316) 206-3158 | jeff@dwellwichita.com

GET MORE INFORMATION

Name
Phone*
Message
Go tour this home

1055 E Splitwood Way Ct.