
14170 W Highland Springs, Wichita, KS 67235
See all 36 photos
14170 W Highland Springs, Wichita, KS 67235
REQUEST A TOUR If you would like to see this home without being there in person, select the "Virtual Tour" option and your agent will contact you to discuss available opportunities.
In-PersonVirtual Tour
Listed by Michelle M Crouch • Berkshire Hathaway PenFed Realty
$ 459,900
Est. payment /mo
Save
Open Sun 2PM-4PM

14170 W Highland Springs Wichita, KS 67235

4 Beds

4 Baths

3,458 SqFt


Open House

Sun Oct 11, 2:00pm - 4:00pm

UPDATED:

Key Details

Property Type Single Family Home

Sub Type Single Family Onsite Built

Listing Status Active

Purchase Type For Sale

Square Footage 3,458 sqft

Price per Sqft $132

Subdivision Highland Springs

MLS Listing ID SCK680288

Style Ranch

Bedrooms 4

Full Baths 3

Half Baths 1

HOA Fees $39

Total Fin. Sqft 3458

Year Built 2002

Annual Tax Amount $4,773

Tax Year 2025

Lot Size 0.280 Acres

Acres 0.28

Lot Dimensions 12356

Property Sub-Type Single Family Onsite Built

Source sckansas

Property Description

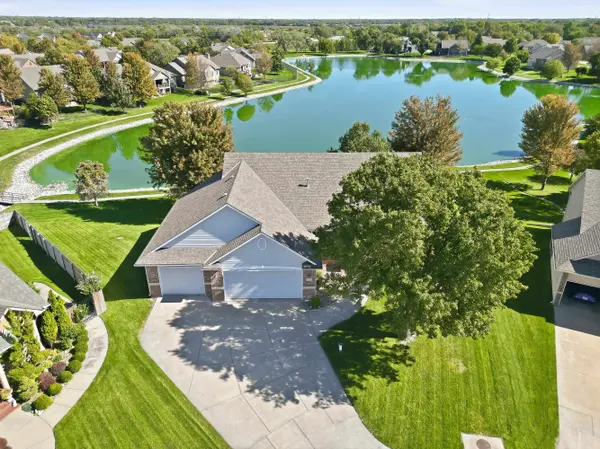
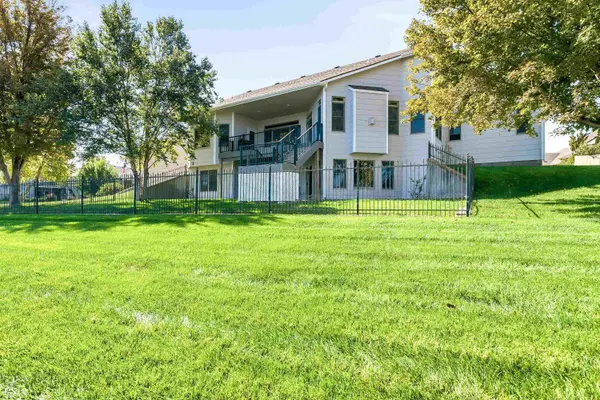
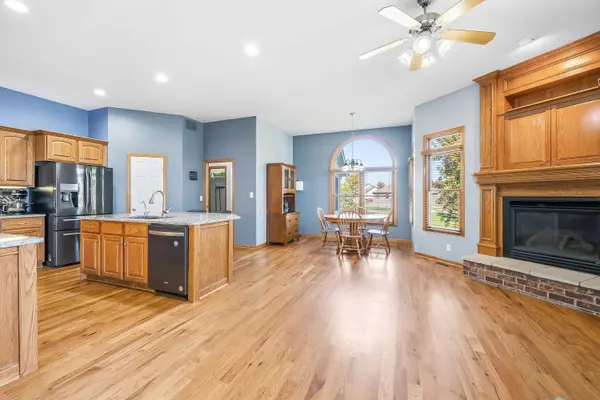
LAKE LOT!! No Specials! You Really Must See this Beautiful 4 bedroom, 3.5 Bath, 4 Car Tandem Garage home on the Large Lake in The Much Sought after Highland Springs Addition. Home includes a Finished True Walk-Out basement with 3rd & 4th Bedrooms, 2nd Laundry Room, 4th Bathroom w/ Jacuzzi Tub/shower, Custom Wet Bar, 14' Storm Room & 40' Family Room w/ access to the Covered Patio & Fenced Yard! The 38' Wide Garage has insulated Garage doors and walls, Plus the 3rd Car Stall is 36' deep! Garage doors are oversized as well ( 18 x 8 & 10 x 8 ) Add Windows that open, a Side garage door and a pull down ladder storage above 2 car with a wood Floor :) Main Floor Features a Mostly Open Living space with 10' Ceilings, Wood Floors, Lots of Light thru Andersen Windows & MORE! The Kitchen has Spacious Granite Countertops, Large Island w/ eating bar, Walk-in Pantry plus a Butlers Pantry in the Mudroom off the Kitchen. Dining, Hearth Room w/ access to the Covered Deck, Living Room, Gas Fireplace, Master Bedroom with access to the Covered Composite Deck, Full Sized Bay Window 10' Coffered Ceiling & Wood Floors! Master Bath with a Walk-in Shower, 2 Sinks, Tile Floor and 10' tall Walk-in Closet w/ WD Hook Ups :) Hurry! This one is Priced to MOVE FAST!

Location

State KS

County Sedgwick

Direction 135th & Central, W. to Thoroughbred, S. to Highland Springs Ct. E. to Home

Rooms

Basement Finished

Kitchen Eating Bar, Island, Pantry, Electric Hookup, Granite Counters

Interior

Interior Features Ceiling Fan(s), Walk-In Closet(s), Water Pur. System, Wet Bar, Window Coverings-All

Heating Forced Air, Gas

Cooling Central Air, Electric

Flooring Hardwood

Fireplaces Type One, Kitchen, Gas

Fireplace Yes

Appliance Dishwasher, Disposal, Microwave, Range, Humidifier

Heat Source Forced Air, Gas

Laundry In Basement, Main Floor, 220 equipment

Exterior

Parking Features Attached, Opener, Oversized, Tandem

Garage Spaces 4.0

Utilities Available Sewer Available, Natural Gas Available, Public

View Y/N Yes

Roof Type Composition

Street Surface Paved Road

Building

Lot Description Cul-De-Sac, Pond/Lake, Waterfront

Foundation Full, Walk Out At Grade, View Out, Concrete

Above Ground Finished SqFt 1758

Architectural Style Ranch

Level or Stories One

Schools

Elementary Schools Apollo

Middle Schools Dwight D. Eisenhower

High Schools Dwight D. Eisenhower

School District Goddard School District (Usd 265)

Others

HOA Fee Include Gen. Upkeep for Common Ar

Monthly Total Fees $39

Security Features Smoke Detector(s)


NEARBY SCHOOLS & PROPERTIES
Jeff Schnell
Jeff Schnell

Broker Associate License ID: 00235405

+1(316) 206-3158 | jeff@dwellwichita.com

GET MORE INFORMATION

Name
Phone*
Message
Go tour this home

14170 W Highland Springs