
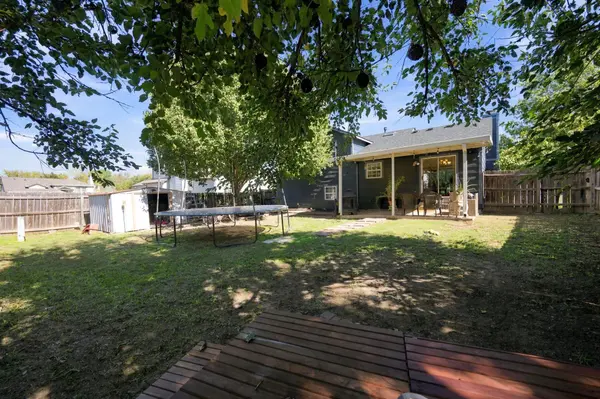
2735 S West Pkwy, Wichita, KS 67210
See all 34 photos
2735 S West Pkwy, Wichita, KS 67210
REQUEST A TOUR If you would like to see this home without being there in person, select the "Virtual Tour" option and your agent will contact you to discuss available opportunities.
In-PersonVirtual Tour
Listed by Edna Martinez • Real Broker, LLC
$ 270,000
Est. payment /mo
Save
New

2735 S West Pkwy Wichita, KS 67210

4 Beds

3 Baths

2,055 SqFt


UPDATED:

Key Details

Property Type Single Family Home

Sub Type Single Family Onsite Built

Listing Status Active

Purchase Type For Sale

Square Footage 2,055 sqft

Price per Sqft $131

Subdivision Towne Parc

MLS Listing ID SCK680696

Style Contemporary

Bedrooms 4

Full Baths 2

Half Baths 1

Total Fin. Sqft 2055

Year Built 1993

Annual Tax Amount $3,446

Tax Year 2025

Lot Size 6,969 Sqft

Acres 0.16

Lot Dimensions 6989

Property Sub-Type Single Family Onsite Built

Source sckansas

Property Description

Get ready to be the go-to host for every gathering! This spacious quad-level home offers 4 bedrooms, 2.5 bathrooms, a 2-car garage, and two separate living spaces, giving everyone room to spread out and find their own place to unwind. The thoughtfully designed layout offers a great balance of shared spaces and room for privacy. The spacious kitchen is ready for everything from holiday meals to casual get-togethers, with a sliding door just off the dining area providing easy access to the backyard. Outside, enjoy a fully fenced yard and covered patio perfect for relaxing, entertaining, or enjoying a little fresh air. With multiple living areas and a versatile layout, this home offers the space and flexibility to make everyday living comfortable and hosting a breeze!

Location

State KS

County Sedgwick

Direction PAWNEE & WEBB WEST TO CYPRESS, SOUTH TO CREED, WEST TO LINDEN, SOUTH TO DENKER, WEST TO WEST PARKWAY

Rooms

Basement Finished

Kitchen Eating Bar, Island, Electric Hookup

Interior

Interior Features Ceiling Fan(s), Vaulted Ceiling(s)

Heating Forced Air, Gas

Cooling Central Air, Electric

Flooring Laminate

Fireplaces Type One, Living Room, Wood Burning, Glass Doors

Fireplace Yes

Heat Source Forced Air, Gas

Laundry In Basement, Separate Room, 220 equipment

Exterior

Parking Features Attached, Opener

Garage Spaces 2.0

Utilities Available Sewer Available, Natural Gas Available

View Y/N Yes

Roof Type Composition

Street Surface Paved Road

Building

Lot Description Standard

Foundation Full, Day Light

Above Ground Finished SqFt 1168

Architectural Style Contemporary

Level or Stories Quad-Level

Schools

Elementary Schools Wineteer

Middle Schools Derby North

High Schools Derby

School District Derby School District (Usd 260)


NEARBY SCHOOLS & PROPERTIES
Jeff Schnell
Jeff Schnell

Broker Associate License ID: 00235405

+1(316) 206-3158 | jeff@dwellwichita.com

GET MORE INFORMATION

Name
Phone*
Message
Go tour this home

2735 S West Pkwy